
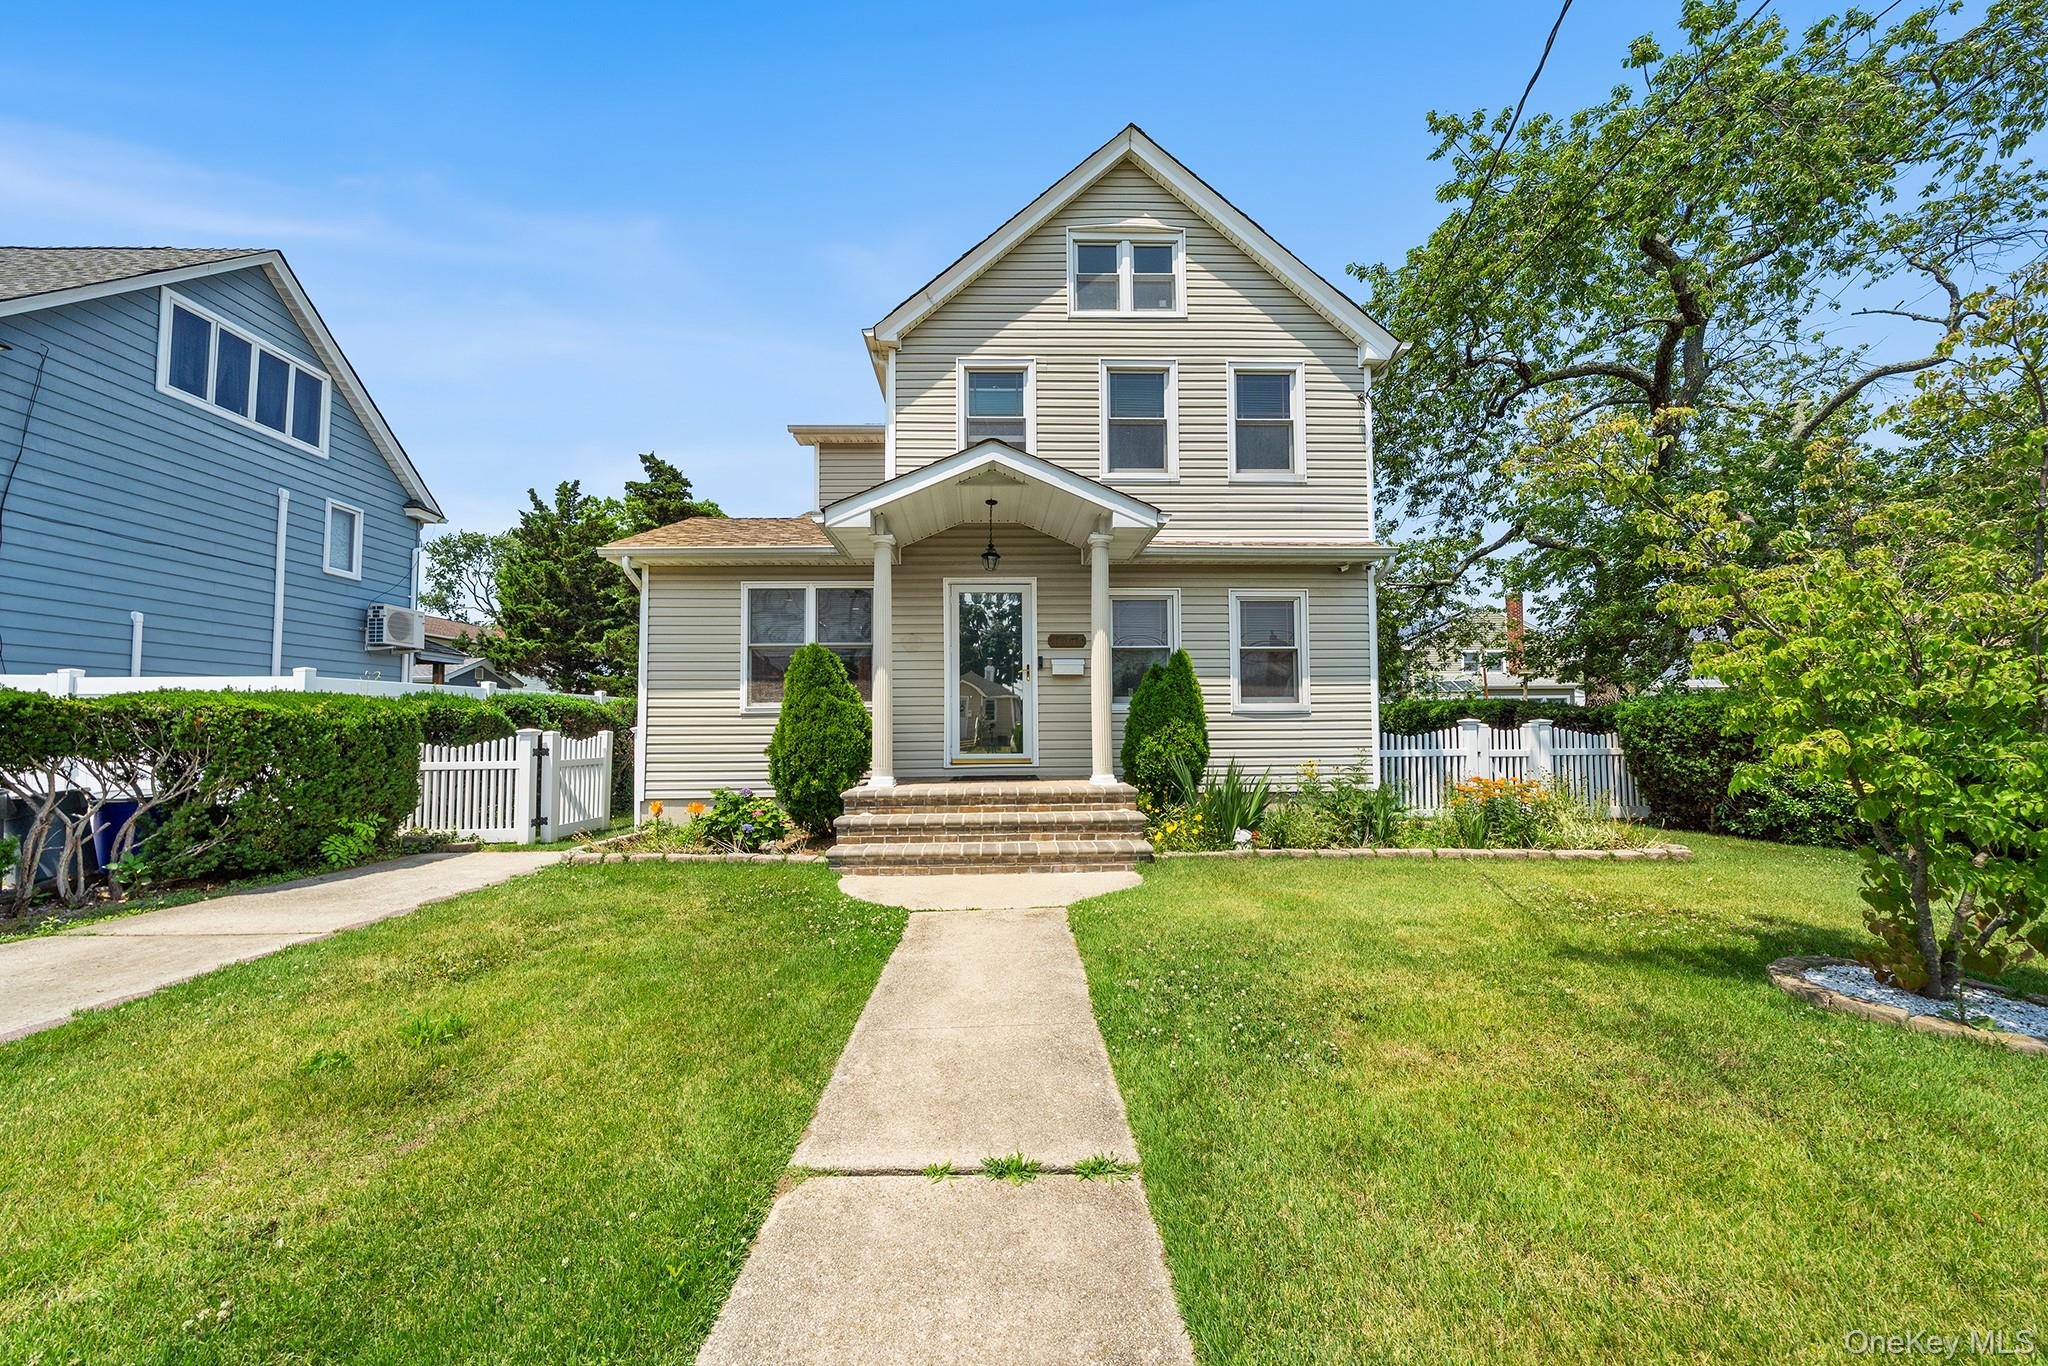
1047 Cornwell Avenue,Baldwin, NY 11510
Baldwin, NY 11510

Description
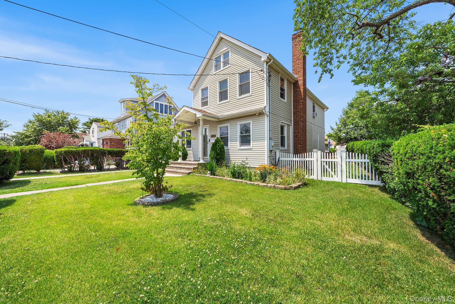
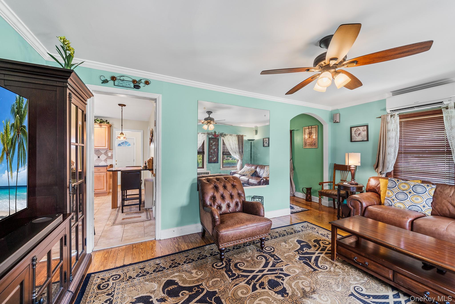
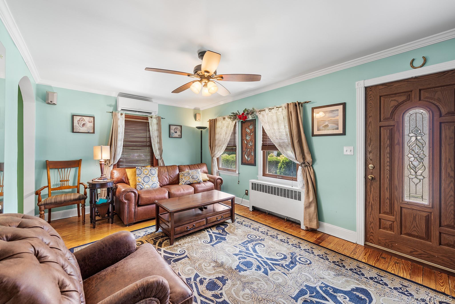
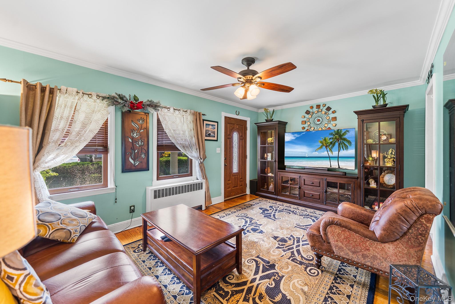
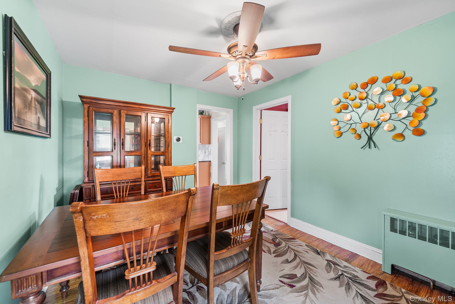
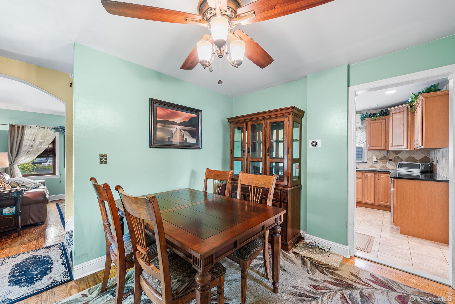
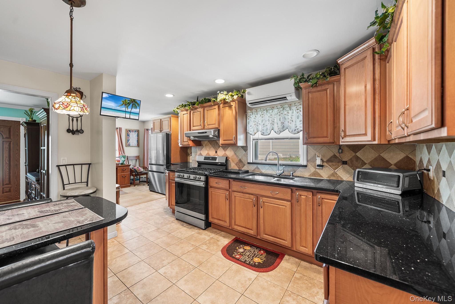
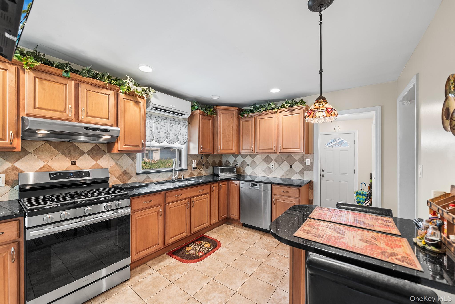
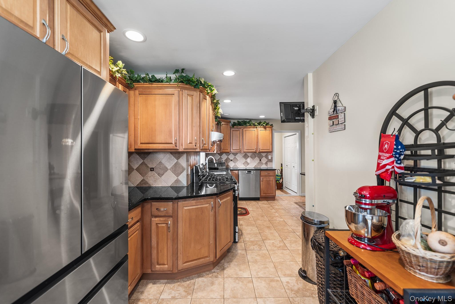
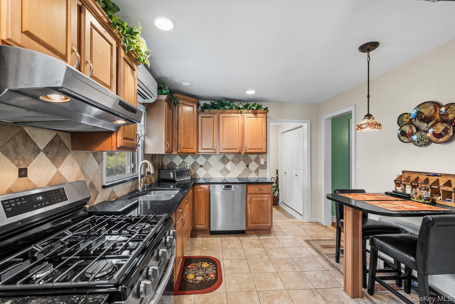
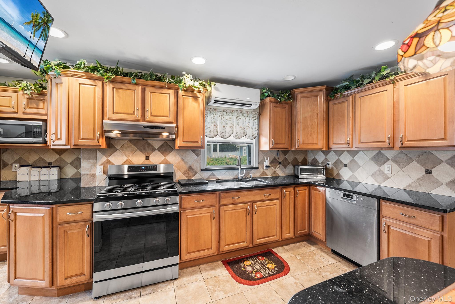
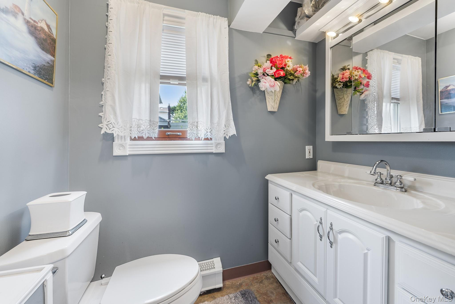
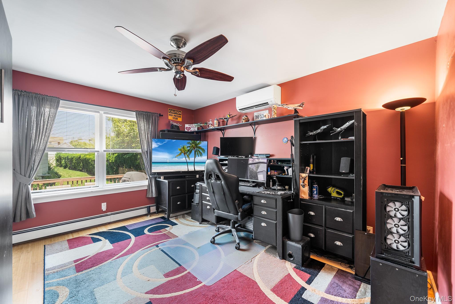
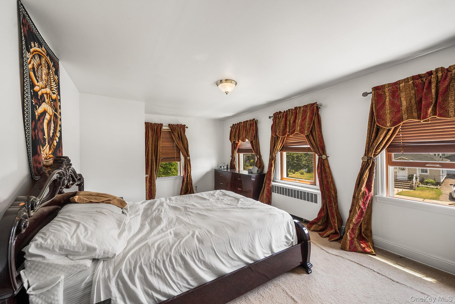
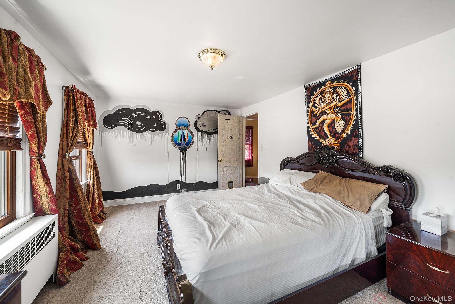
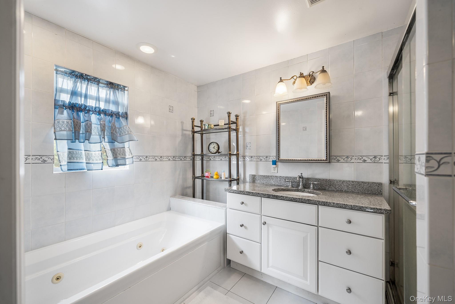
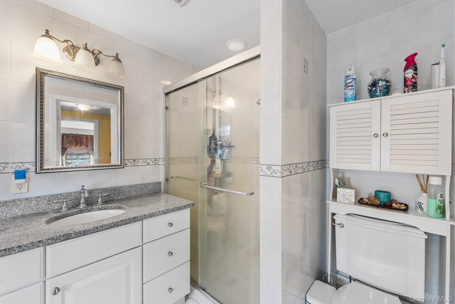
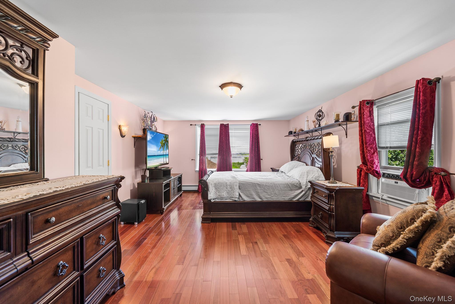
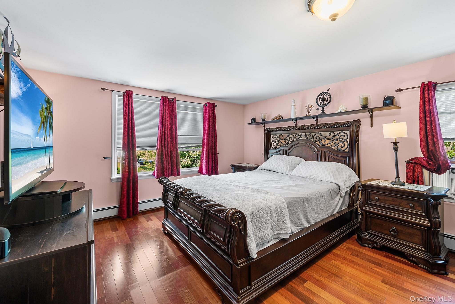
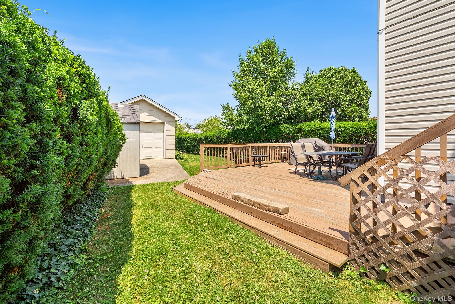
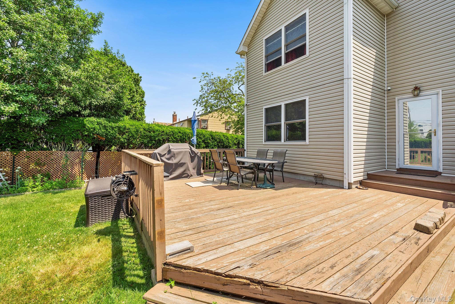
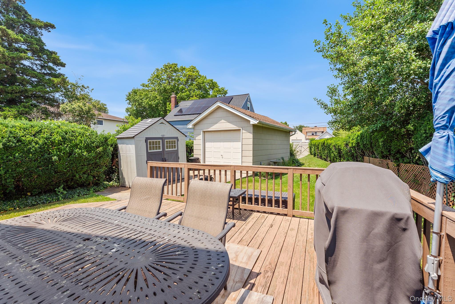
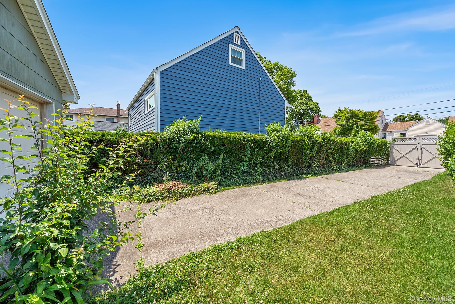
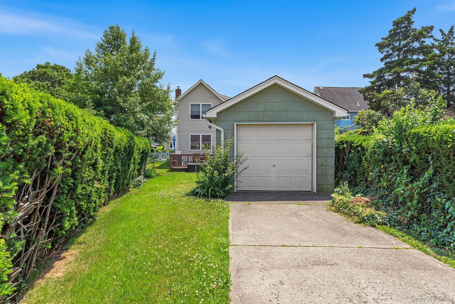
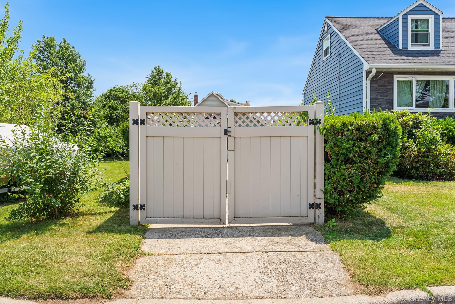
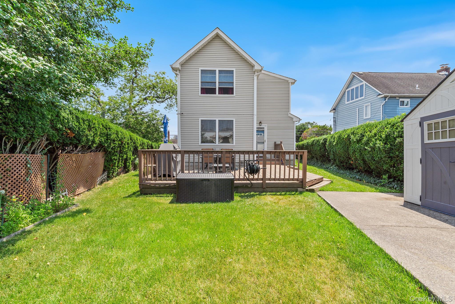
Welcome to 1047 Cornwell Avenue, a well-maintained home offering classic curb appeal with a welcoming front entrance, mature landscaping, and a comfortable setting in an established Lockport neighborhood. This 3-bedroom, 1.5-bath residence blends thoughtful updates with functional living spaces designed for everyday comfort. Inside, you'll find a remodeled and expanded kitchen that provides additional workspace and storage, while the updated upstairs full bathroom adds modern style and convenience. The spacious primary bedroom has been expanded to create a relaxing retreat, and an additional bedroom on the main level offers flexibility for guests, a home office, or multi-generational living. Approximately 15 years ago, the home underwent significant improvements, including updated electrical wiring and a new electrical panel. A Mitsubishi 24,000 BTU split system, approximately five years old, efficiently provides heating and cooling throughout the first floor. Outside, the detached garage features drive-through access with doors on both ends, making it ideal for vehicles, hobbies, or additional storage. Conveniently located near shopping, restaurants, parks, schools, and major roadways, this move-in-ready home offers the perfect combination of comfort, functionality, and everyday convenience.
Details
| MLS # | 1024010 |
|---|---|
| Listing Type | For Sale |
| Style | House |
| Sub-Type | Resale |
| Status | Pending |
| Year | 1901 |
| Days On Site | 69 |
| Listing Provided By | Redfin Real Estate | Anjely Bisai |
Features
| Bed(s) | 3 |
|---|---|
| Bath(s) | 2 Total |
| SQ Feet | 1,699 |
| Garage | 1 |
| Basement | Y |
| Acreage | 0.18 |
Interior
| Cooling | Attic Fan, Ductless, ENERGY STAR Qualified Equipment, Wall/Window Unit(s) |
|---|---|
| Heating | Baseboard, ENERGY STAR Qualified Equipment, Heat Pump, Hot Water, Oil |
| Interior Features | First Floor Bedroom, Ceiling Fan(s), Crown Molding, Eat-in Kitchen, Formal Dining, Granite Counters, High Speed Internet, Low Flow Plumbing Fixtures, Recessed Lighting, Smart Thermostat, Storage |
| Window Features | Blinds, Double Pane Windows, ENERGY STAR Qualified Windows, Insulated Windows, Screens, Wood Frames |
| Appliances | Dishwasher, Disposal, ENERGY STAR Qualified Appliances, Exhaust Fan, Freezer, Gas Oven, Gas Range, Microwave, Refrigerator, Stainless Steel Appliance(s), Washer, Oil Water Heater |
Exterior
| Exterior Features | Gas Grill, Mailbox, Rain Gutters |
|---|---|
| Construction Materials | Batts Insulation, Brick, Frame, Stucco, Vinyl Siding |
| Foundation Details | Brick/Mortar |
| Fencing | Full, Other |
Parking
| Garage Yes / No | Yes |
|---|---|
| Parking Features | Detached, Driveway, Garage, Off Street, Private |
Utilities
| Utilities | Cable Connected, Electricity Connected, Natural Gas Connected, Sewer Connected, Trash Collection Public, Water Connected |
|---|---|
| Sewer | Public Sewer |
Taxes
| Tax Year | 2024 |
|---|---|
| Tax Assessed Value | 390 |
| Tax Annual Amount | 10355.84 |
Area Information
| State | NY |
|---|---|
| County | Nassau County |
| City | Baldwin |
| Zip Code | 11510 |
| School District | Baldwin Senior High School |
| Elementary School | Steele Elementary School |
| High School | Baldwin Senior High School |
| Listing VS Median (in 11510) | |
Price: $649,000 low | high Med: $734,500 sqft: 1,699 low | high Med: 1,975 $ / sqft: $382 low | high Med: $400 On site: 69 low | high Med: 640.5 | |
Market Activity 11510
Request a showing
Request a showing
Contact
Learn More About This Property

| State | NY |
|---|---|
| County | Nassau County |
| City | Baldwin |
| Zip Code | 11510 |
| School District | Baldwin Senior High School |
| Elementary School | Steele Elementary School |
| High School | Baldwin Senior High School |
| Listing VS Median (in 11510) | |
Price: $649,000 low | high Med: $734,500 sqft: 1,699 low | high Med: 1,975 $ / sqft: $382 low | high Med: $400 On site: 69 low | high Med: 640.5 | |
