

10 Woodland Lane,Huntington, NY 11743
Huntington, NY 11743

Description
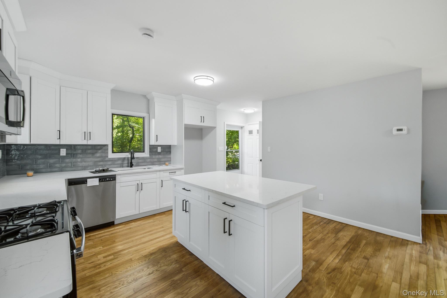
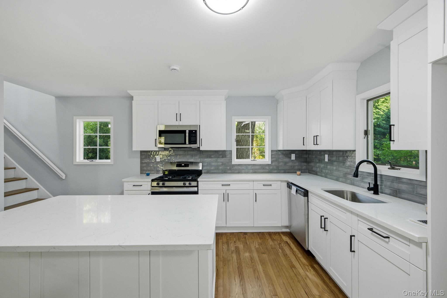
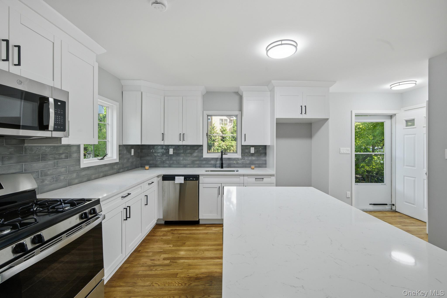
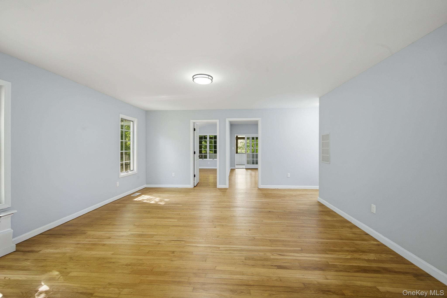
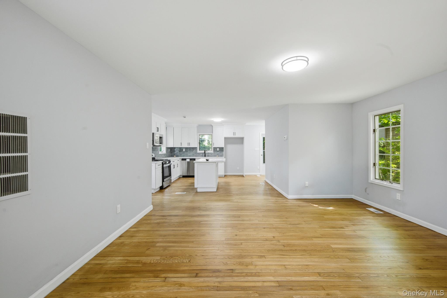
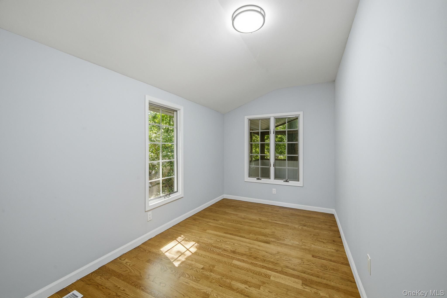
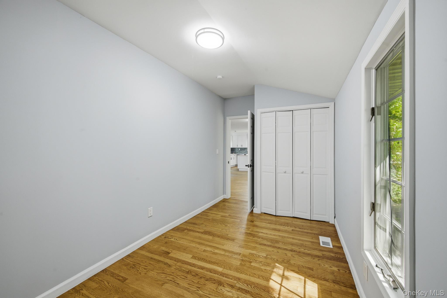
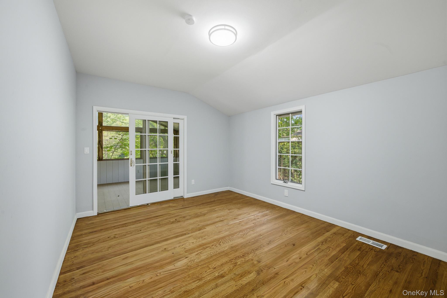
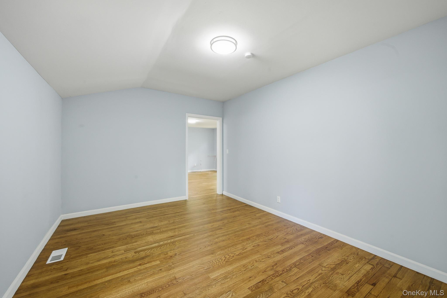
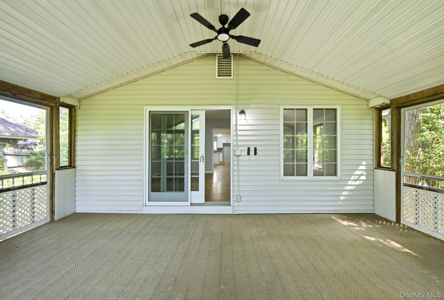
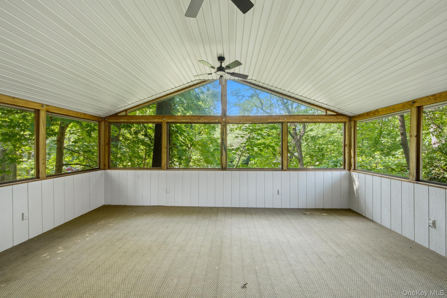
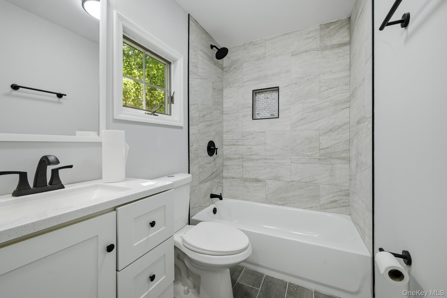
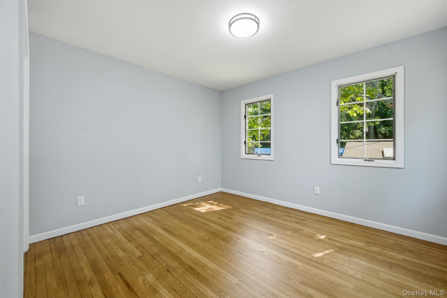
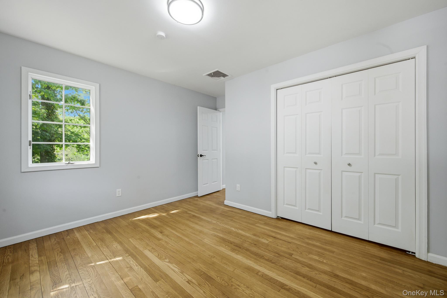
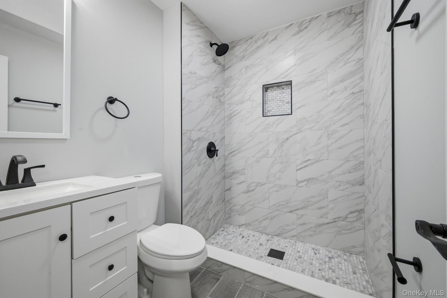
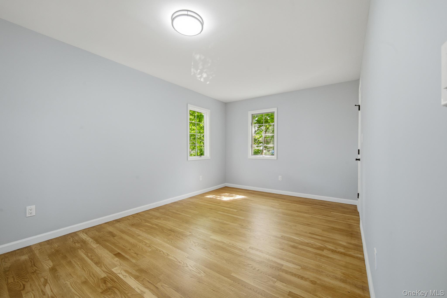
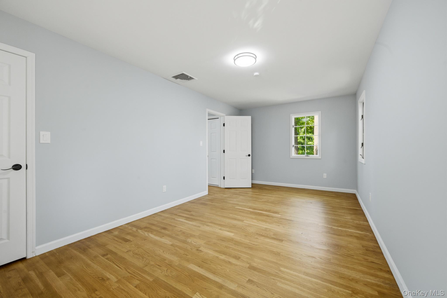
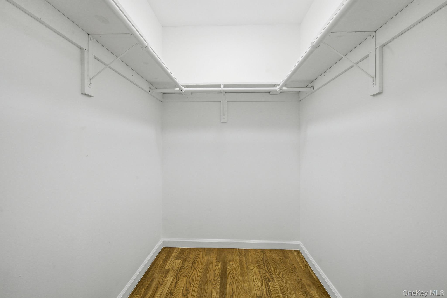
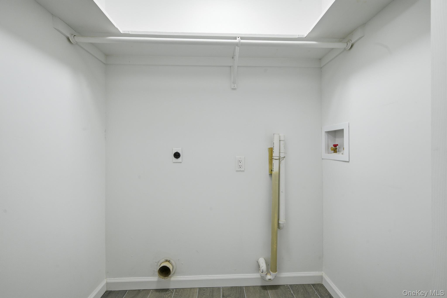
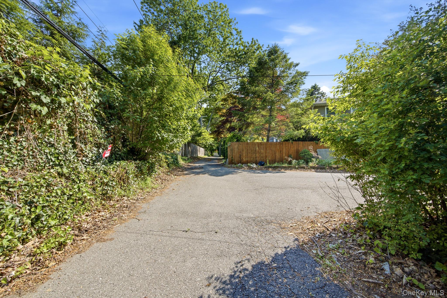
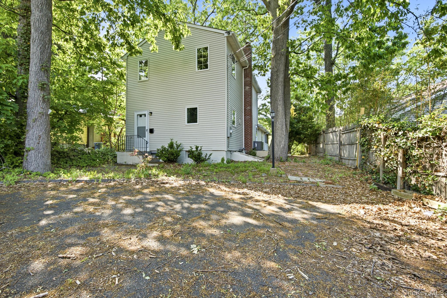
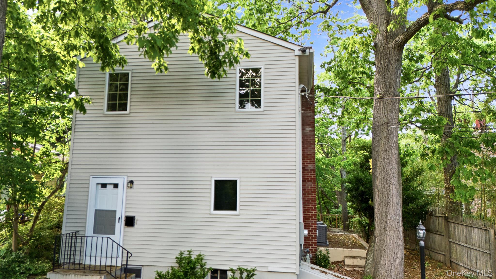
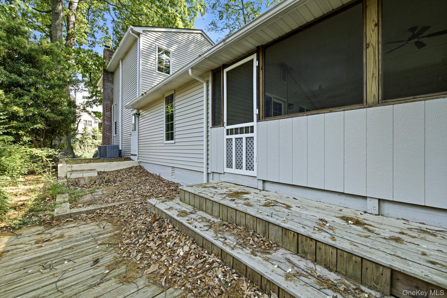
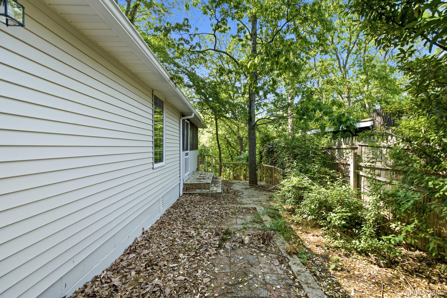
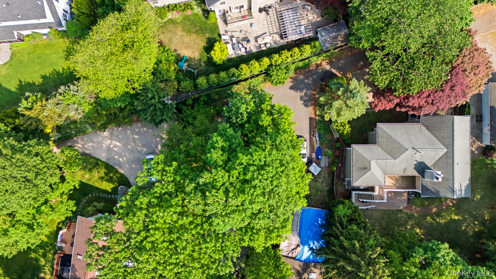
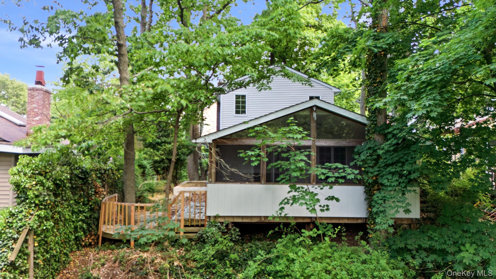
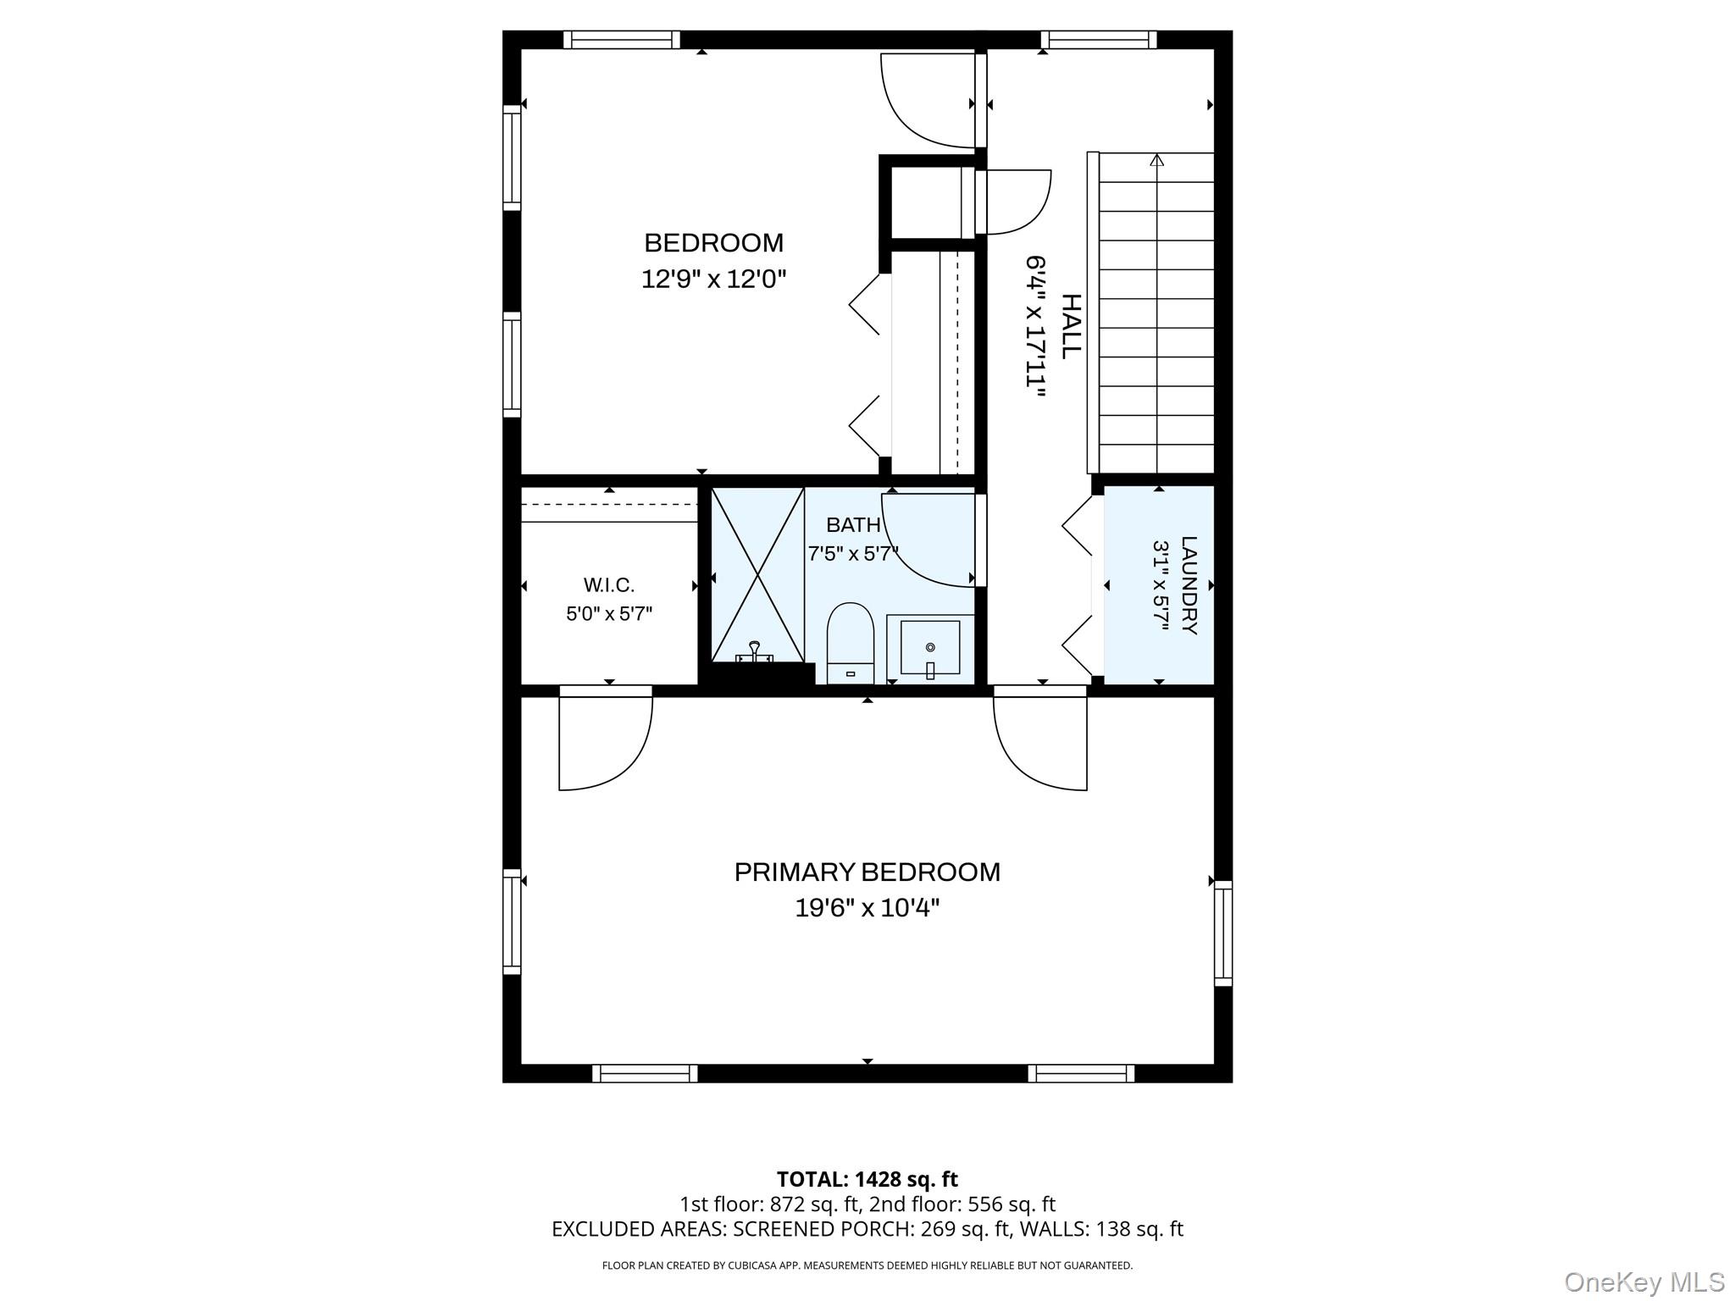
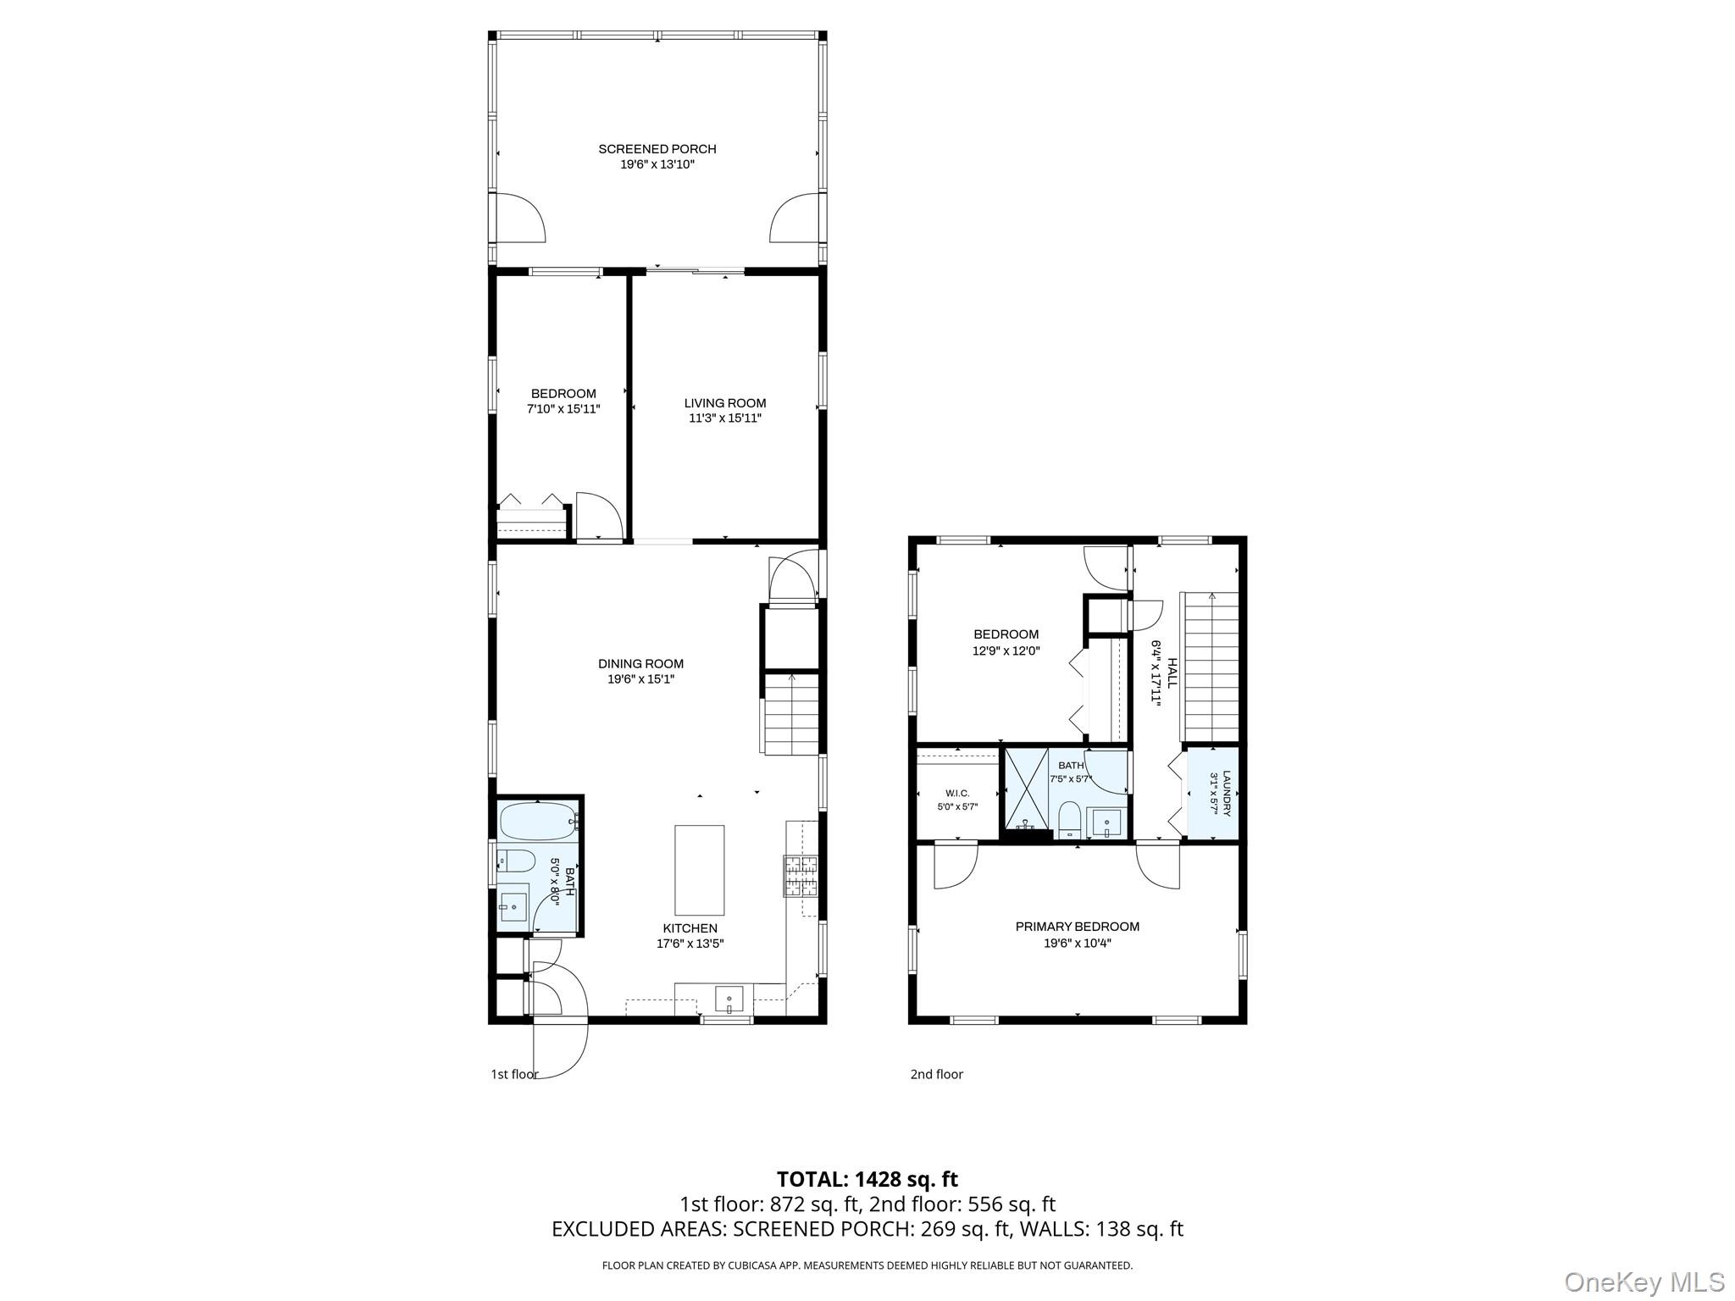
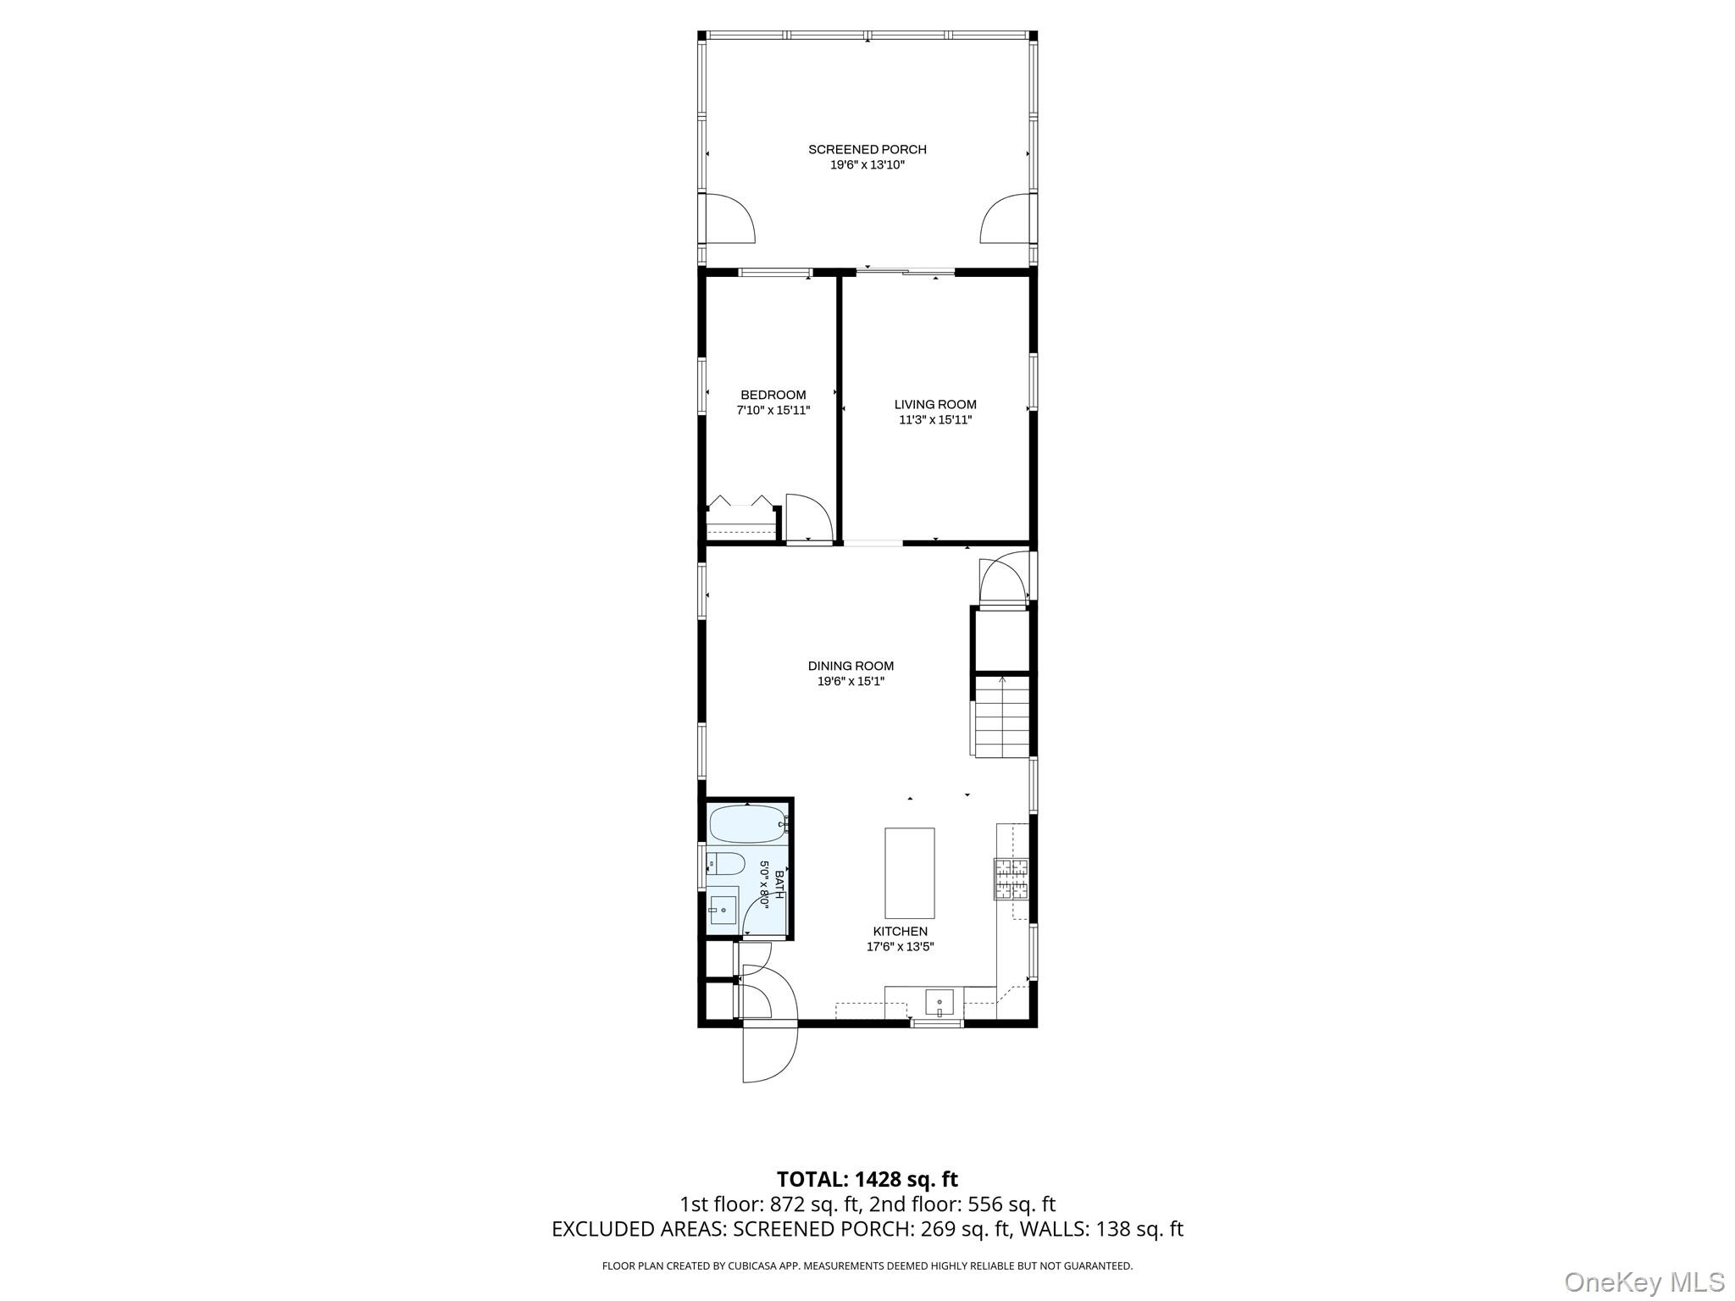
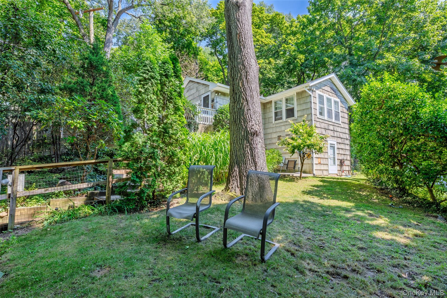
Nestled at the end of a quiet dead-end private roadway, this charming Cape cod style home offers 3-bedroom, 2 full bath privacy, and versatile living space. The first floor features an open-concept layout with an eat-in kitchen, a cozy living room, and a separate family room that opens to a screened, covered deck-perfect for enjoying the outdoors year-round. Additionally there is a first-floor bedroom and full bath off the kitchen. Upstairs, you'll find the spacious primary bedroom with a walk-in closet, a second bedroom, full bath, and a laundry closet ideally located cross from the bathroom. A partial basement offers additional storage or workspace, and a side deck outdoor space for entertaining or relaxing.Located within the Harbor Heights community, home includes the option to join the HOA, offering access to a private gated beach. A rare opportunity to enjoy peaceful surroundings with all the benefits of a tight-knit neighborhood. At the Annual Beach Cleanup members are given the opportunity to contribute to the upkeep of the beach, pick up your new key, secure a rack assignment for kayaks/paddleboards, and connect with fellow neighbors in a friendly, community-focused setting. Membership Perks Include, Beach access just steps from home Reserve the beach for semi-private gatherings, Attend special beach events, Store your kayaks and paddleboards safely Connect with neighbors and build community. Home has been fully renovated new kitchen new bathrooms, new furnace, new roof, new hot water heater electrical upgrading new Central air-conditioning units & new hardwood floors.
Details
| MLS # | 938221 |
|---|---|
| Listing Type | For Sale |
| Style | House |
| HOA Dues | $125 |
| Sub-Type | Resale |
| Status | Active |
| Year | 1950 |
| Days On Site | 301 |
| Listing Provided By | RE/MAX Integrity Leaders | Debra A. Mangogna |
Features
| Bed(s) | 3 |
|---|---|
| Bath(s) | 2 Total |
| SQ Feet | 1,400 |
| Car Port | Yes |
| Basement | Y |
| Acreage | 0.12 |
Interior
| Cooling | Central Air |
|---|---|
| Heating | Natural Gas |
| Interior Features | First Floor Bedroom, First Floor Full Bath, Eat-in Kitchen |
| Appliances | Dishwasher, Exhaust Fan, Other, Range |
Exterior
| Exterior Features | Awning(s), Mailbox, Rain Gutters |
|---|---|
| Construction Materials | Frame |
Parking
| Garage Yes / No | No |
|---|---|
| Parking Features | Private |
Utilities
| Utilities | Electricity Connected, Water Connected |
|---|---|
| Sewer | Cesspool |
Taxes
| Tax Year | 2025 |
|---|---|
| Tax Assessed Value | 2450 |
| Tax Annual Amount | 9990.52 |
Area Information
| State | NY |
|---|---|
| County | Suffolk County |
| City | Huntington |
| Zip Code | 11743 |
| School District | Huntington High School |
| Elementary School | Flower Hill School |
| High School | Huntington High School |
| Listing VS Median (in 11743) | |
Price: $759,900 low | high Med: $837,500 sqft: 1,400 low | high Med: 1,984 $ / sqft: $543 low | high Med: $422 On site: 301 low | high Med: 98 | |
Market Activity 11743
Request a showing
Request a showing
Contact
Learn More About This Property

| State | NY |
|---|---|
| County | Suffolk County |
| City | Huntington |
| Zip Code | 11743 |
| School District | Huntington High School |
| Elementary School | Flower Hill School |
| High School | Huntington High School |
| Listing VS Median (in 11743) | |
Price: $759,900 low | high Med: $837,500 sqft: 1,400 low | high Med: 1,984 $ / sqft: $543 low | high Med: $422 On site: 301 low | high Med: 98 | |
 | $599,0003 Lane MHuntington, NY 11743 |