10 Shenandoah Boulevard,Port Jefferson Station, NY 11776
Port Jefferson Station, NY 11776

Description
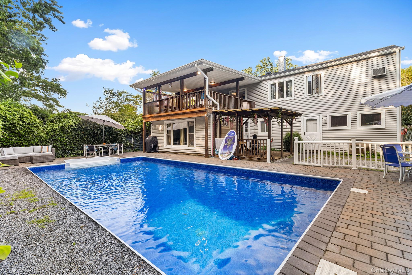
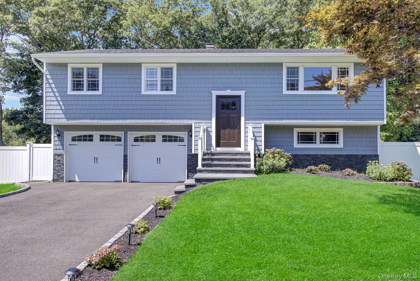
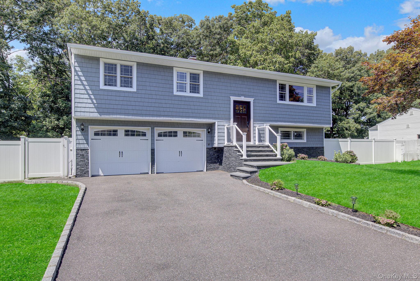
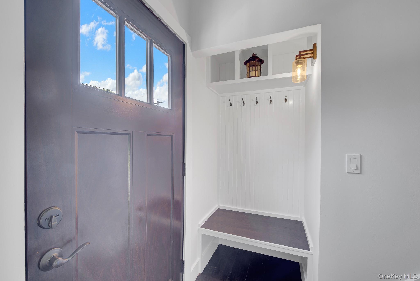
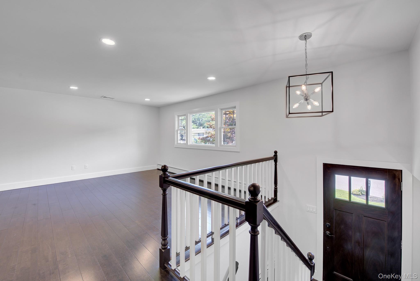
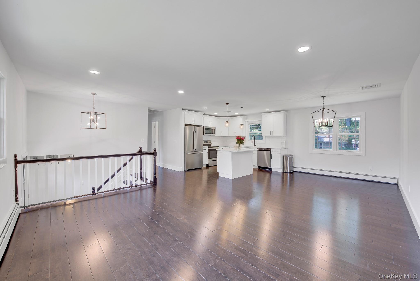
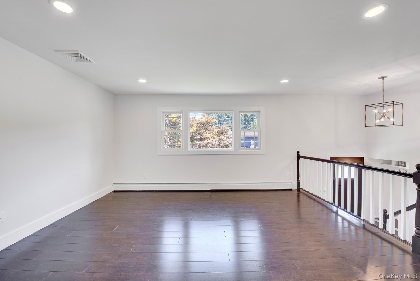
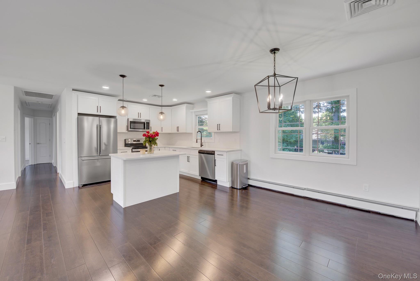
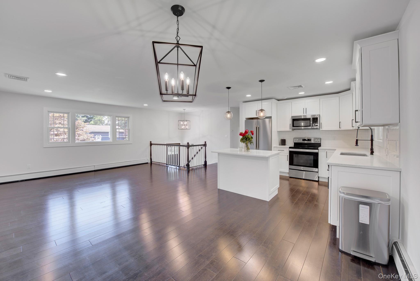
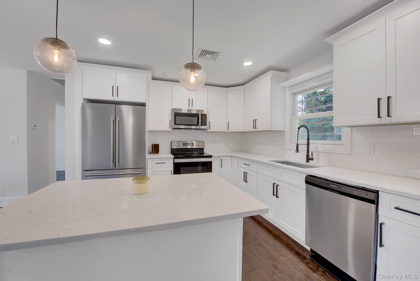
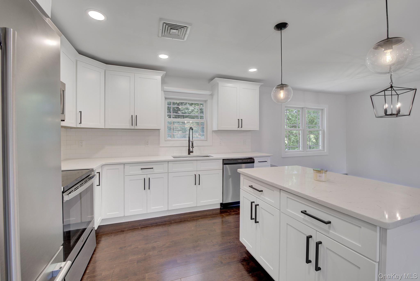
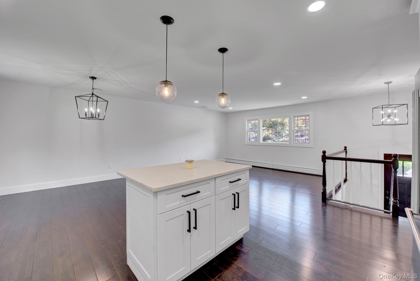
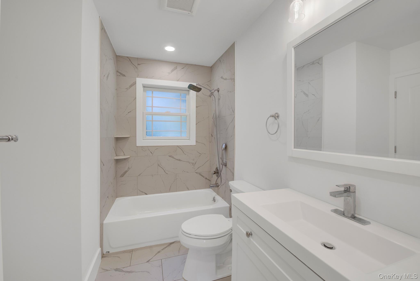
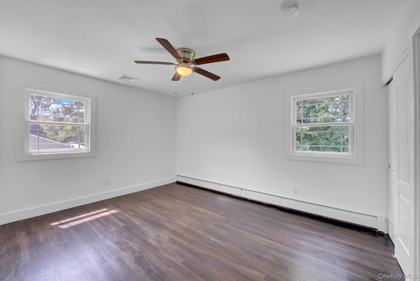
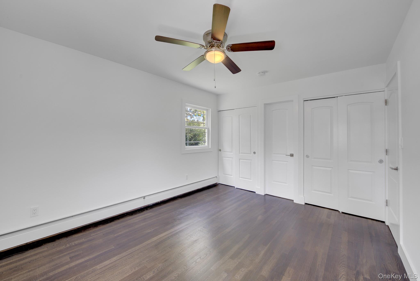
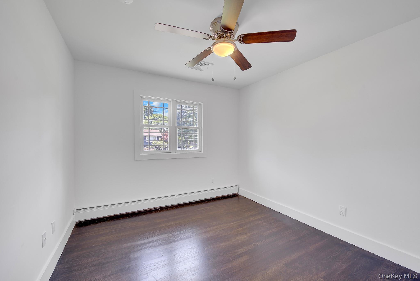
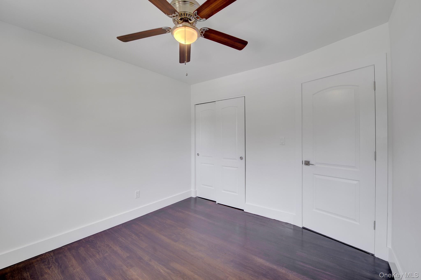
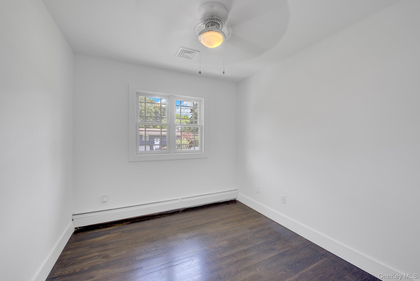
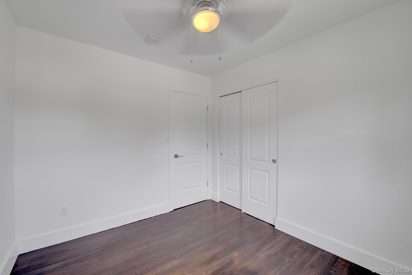
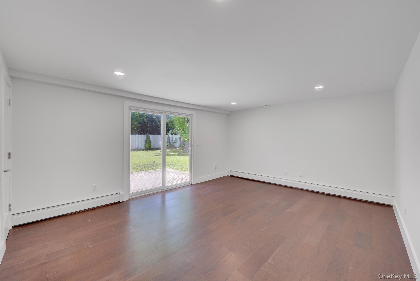
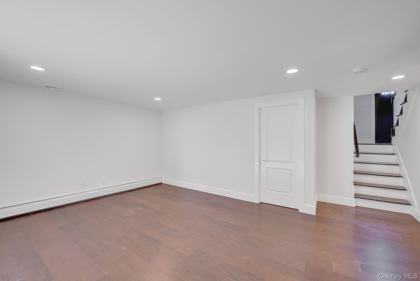
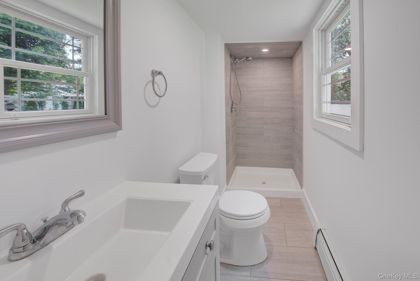
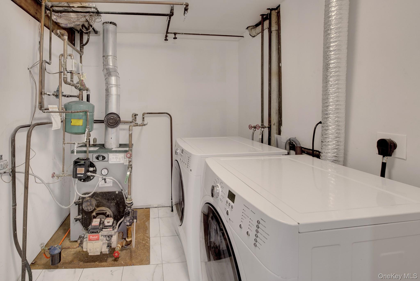
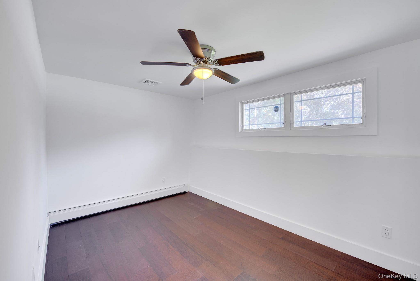
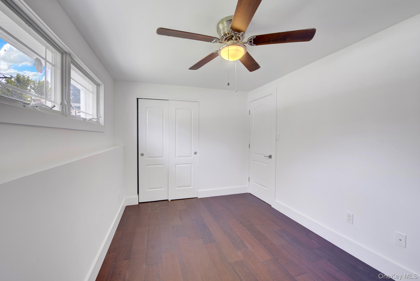
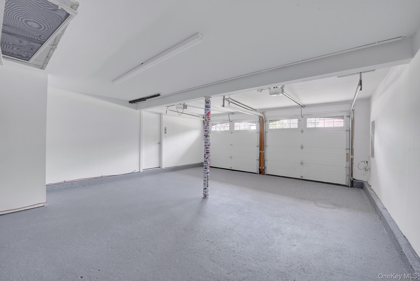
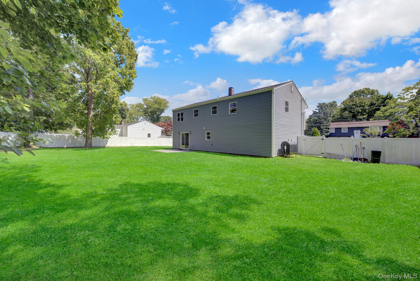
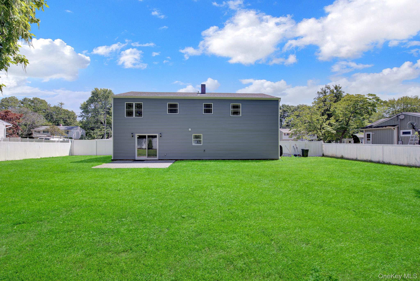
Completely Renovated from Top to Bottom! This beautifully updated 4-bedroom, 2-bath Hi-Ranch showcases quality craftsmanship and thoughtful design throughout. Filled with natural light, this inviting home offers bright, open living spaces that create a warm and welcoming atmosphere. The stunning kitchen features white cabinetry, stainless steel appliances, a center island, and an open layout ideal for everyday living and entertaining. Both bathrooms have been tastefully renovated with modern finishes, while hardwood flooring extends throughout the main living areas. Major improvements include a new roof, new siding, new windows, updated lighting fixtures, and stylish finishes throughout, making this home truly move-in ready. A custom drop zone/cubby at the front entry provides the perfect space for coats, shoes, backpacks, and everyday organization. The spacious floor plan offers a bright living room, formal dining area, and generously sized bedrooms. The lower level features the fourth bedroom along with additional flexible living space, ideal for a recreation room, media room, home office, or fitness area. Situated on a fully fenced 0.28-acre property, the backyard features a patio with plenty of room for outdoor enjoyment. Additional amenities include central air conditioning, an attached two-car garage, and ample storage. Every detail has been thoughtfully updated, creating a home that blends modern style, functionality, and comfort. Move right in and enjoy all the quality upgrades this exceptional home has to offer.
Details
| MLS # | 1029551 |
|---|---|
| Listing Type | For Sale |
| Style | House |
| Sub-Type | Resale |
| Status | Pending |
| Year | 1963 |
| Days On Site | 55 |
| Listing Provided By | OverSouth LLC | Julie Vitrano SFR |
Features
| Bed(s) | 4 |
|---|---|
| Bath(s) | 2 Total |
| SQ Feet | 2,141 |
| Garage | 2 |
| Acreage | 0.28 |
Interior
| Cooling | Central Air |
|---|---|
| Heating | Oil |
| Interior Features | First Floor Full Bath, Eat-in Kitchen, Formal Dining, Granite Counters, Primary Bathroom, Recessed Lighting, Washer/Dryer Hookup |
| Appliances | Dishwasher, Dryer, Microwave, Oven, Range, Refrigerator, Stainless Steel Appliance(s), Washer |
Exterior
| Construction Materials | Vinyl Siding |
|---|
Parking
| Garage Yes / No | Yes |
|---|---|
| Parking Features | Driveway, Garage |
Utilities
| Utilities | Cable Available, Electricity Connected, Phone Available, Water Connected |
|---|---|
| Sewer | Cesspool |
Taxes
| Tax Year | 2025 |
|---|---|
| Tax Assessed Value | 2600 |
| Tax Annual Amount | 11573.62 |
Area Information
| State | NY |
|---|---|
| County | Suffolk County |
| City | Port Jefferson Station |
| Zip Code | 11776 |
| School District | Comsewogue High School |
| Elementary School | Clinton Avenue School |
| High School | Comsewogue High School |
| Listing VS Median (in 11776) | |
Price: $699,000 low | high Med: $589,994 sqft: 2,141 low | high Med: 1,897 $ / sqft: $326 low | high Med: $311 On site: 55 low | high Med: 43 | |
Market Activity 11776
Request a showing
Request a showing
Contact
Learn More About This Property

| State | NY |
|---|---|
| County | Suffolk County |
| City | Port Jefferson Station |
| Zip Code | 11776 |
| School District | Comsewogue High School |
| Elementary School | Clinton Avenue School |
| High School | Comsewogue High School |
| Listing VS Median (in 11776) | |
Price: $699,000 low | high Med: $589,994 sqft: 2,141 low | high Med: 1,897 $ / sqft: $326 low | high Med: $311 On site: 55 low | high Med: 43 | |