

Description
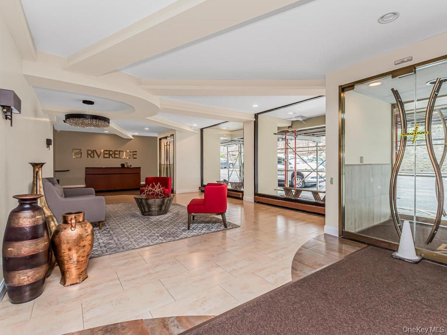
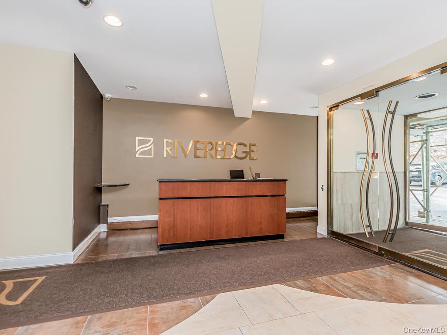
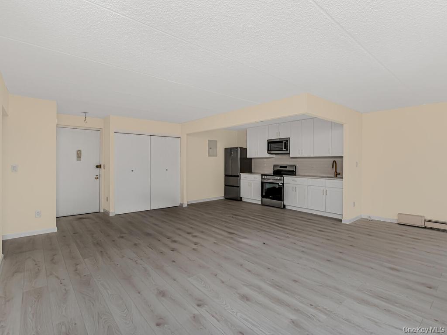
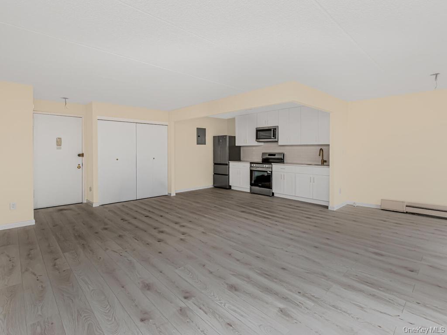
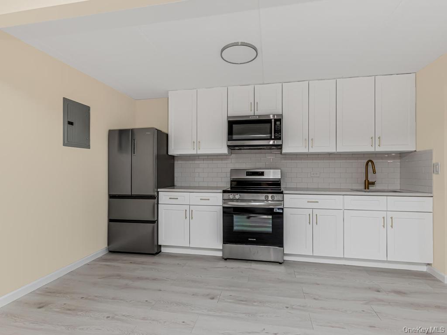
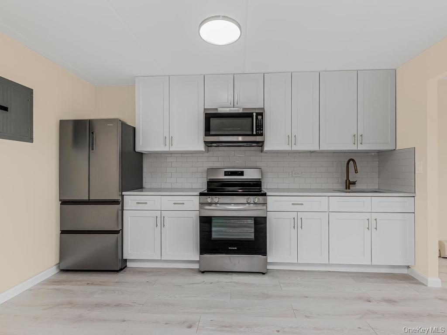
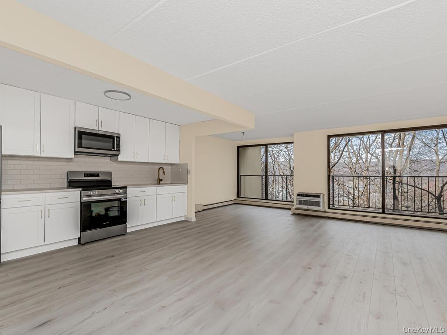
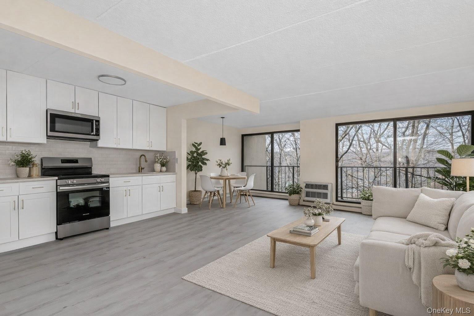
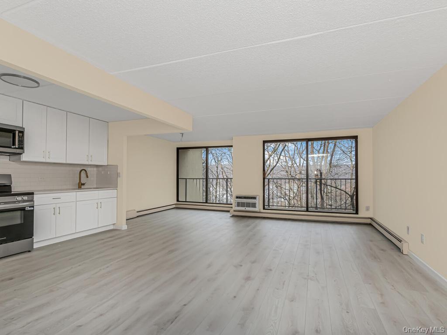
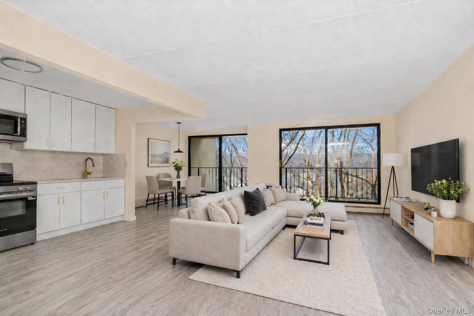
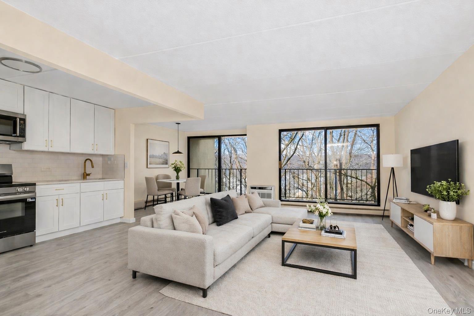
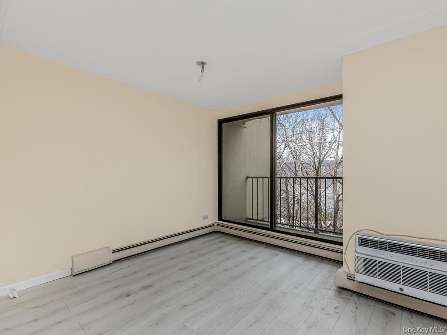
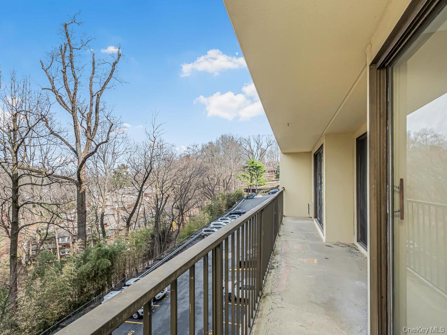
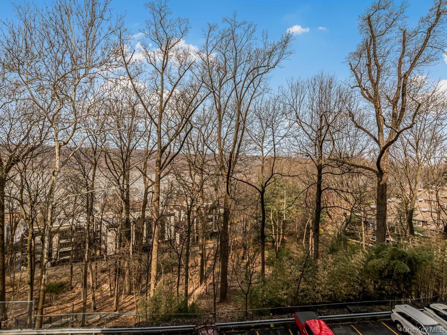
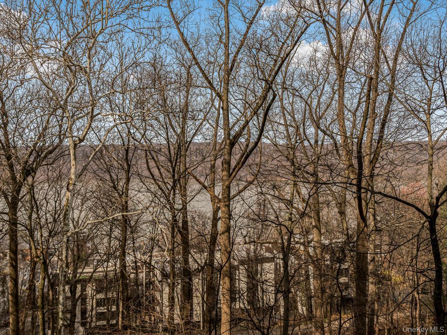
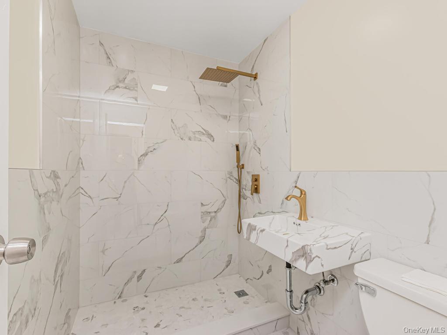
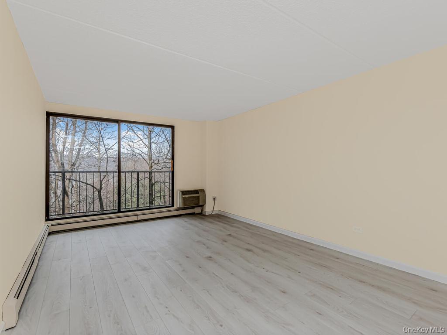
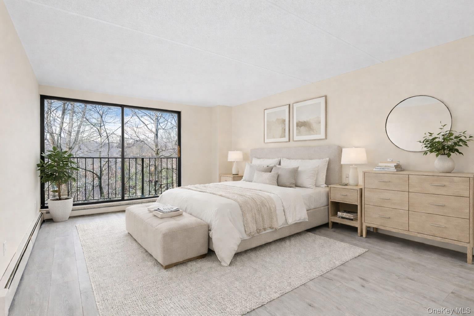
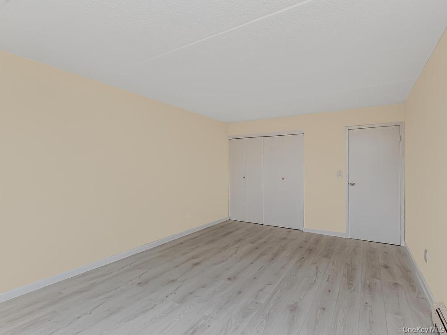
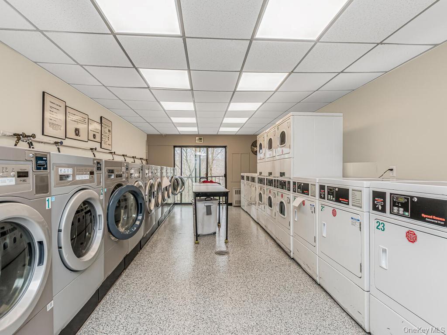
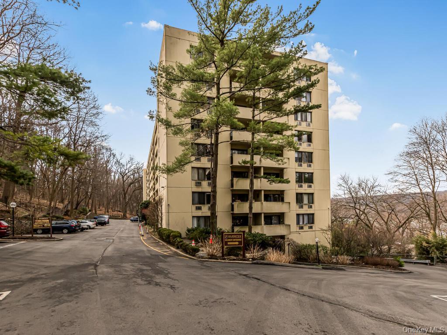
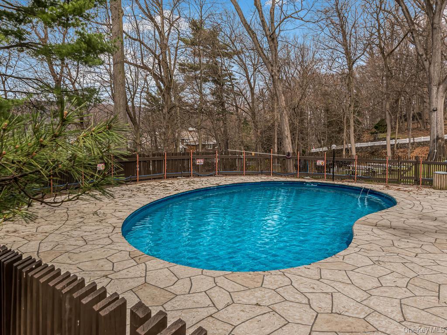
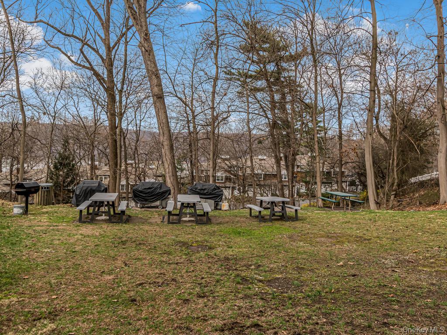
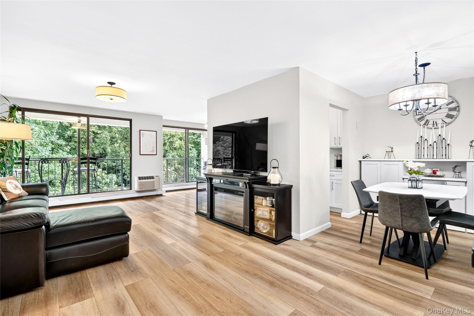
Enjoy beautiful Hudson River views from the balcony of this unique first-floor residence, ideally positioned on a sloping site that provides the feel and elevation of a much higher floor. Tucked away like a hidden gem, this beautifully renovated one-bedroom, one-bath residence offers the perfect blend of modern design and effortless comfort. A spacious, open-concept layout that feels both airy and inviting-ideal for relaxing or entertaining. The sleek, contemporary kitchen is thoughtfully designed with clean lines and modern finishes, seamlessly flowing into the living space. The bathroom is equally impressive, showcasing high-end fixtures and a refined, spa-like aesthetic. Freshly painted walls and brand-new flooring throughout give the home a crisp, move-in-ready feel. Step out onto your private balcony and take in stunning Hudson River viewsPets Allowed One Dog or 2 Cats -There is a current assessment charge of $222.40-Starts July 1, 2026 and goes through December 31, 2028 (Boiler replacement, Repairs Indoor Pool, Facade, roof restoration, work on garage)This residence also offers access to resort-style amenities, including indoor and outdoor pool, fully equipped fitness center, and sauna. Added conveniences such as included heat and hot water Ideally located near public transportation, major highways, and shopping, with the charm of Hastings-on-Hudson just moments away, this home delivers both tranquility and accessibility.
Details
| MLS # | 983836 |
|---|---|
| Listing Type | For Sale |
| Style | House |
| Sub-Type | Resale |
| Status | Pending |
| Year | 1974 |
| Days On Site | 137 |
| Listing Provided By | Corcoran Legends Realty | Christina Woodruff |
Features
| Bed(s) | 1 |
|---|---|
| Bath(s) | 1 Total |
| SQ Feet | 760 |
| Garage | 50 |
| Car Port | Yes |
| Pool | Yes |
Interior
| Cooling | Wall/Window Unit(s) |
|---|---|
| Heating | Baseboard |
| Interior Features | Crown Molding, Elevator, Marble Counters, Open Floorplan, Open Kitchen |
| Appliances | Dishwasher, Gas Oven, Gas Range, Microwave, Refrigerator, Stainless Steel Appliance(s) |
Exterior
| Construction Materials | Brick |
|---|
Parking
| Garage Yes / No | Yes |
|---|---|
| Parking Features | Assigned, Carport, Garage |
Utilities
| Utilities | Cable Available, Electricity Available |
|---|---|
| Sewer | Other |
Area Information
| State | NY |
|---|---|
| County | Westchester County |
| City | Yonkers |
| Zip Code | 10701 |
| Community Name | Riveredge |
| School District | Yonkers (School Choice) |
| Elementary School | Yonkers (School Choice) |
| High School | Yonkers (School Choice) |
| Listing VS Median (in Riveredge) | |
Price: $310,000 low | high Med: $299,000 sqft: 760 low | high Med: 800 $ / sqft: $408 low | high Med: $374 On site: 137 low | high Med: 23 | |
Market Activity 10701
Request a showing
Request a showing
Contact
Learn More About This Property

| State | NY |
|---|---|
| County | Westchester County |
| City | Yonkers |
| Zip Code | 10701 |
| Community Name | Riveredge |
| School District | Yonkers (School Choice) |
| Elementary School | Yonkers (School Choice) |
| High School | Yonkers (School Choice) |
| Listing VS Median (in Riveredge) | |
Price: $310,000 low | high Med: $299,000 sqft: 760 low | high Med: 800 $ / sqft: $408 low | high Med: $374 On site: 137 low | high Med: 23 | |
 | $299,0001 David Lane 8bYonkers, NY 10701 |